Leave a Message

Thank you for your message. We will be in touch with you shortly.

1858 Seven Pines Lane
SEE ALL PHOTOS
1858 Seven Pines Lane
Courtesy of Brian Lund, Keller Williams Realty,423-693-7721
Sold

1858 Seven Pines Lane

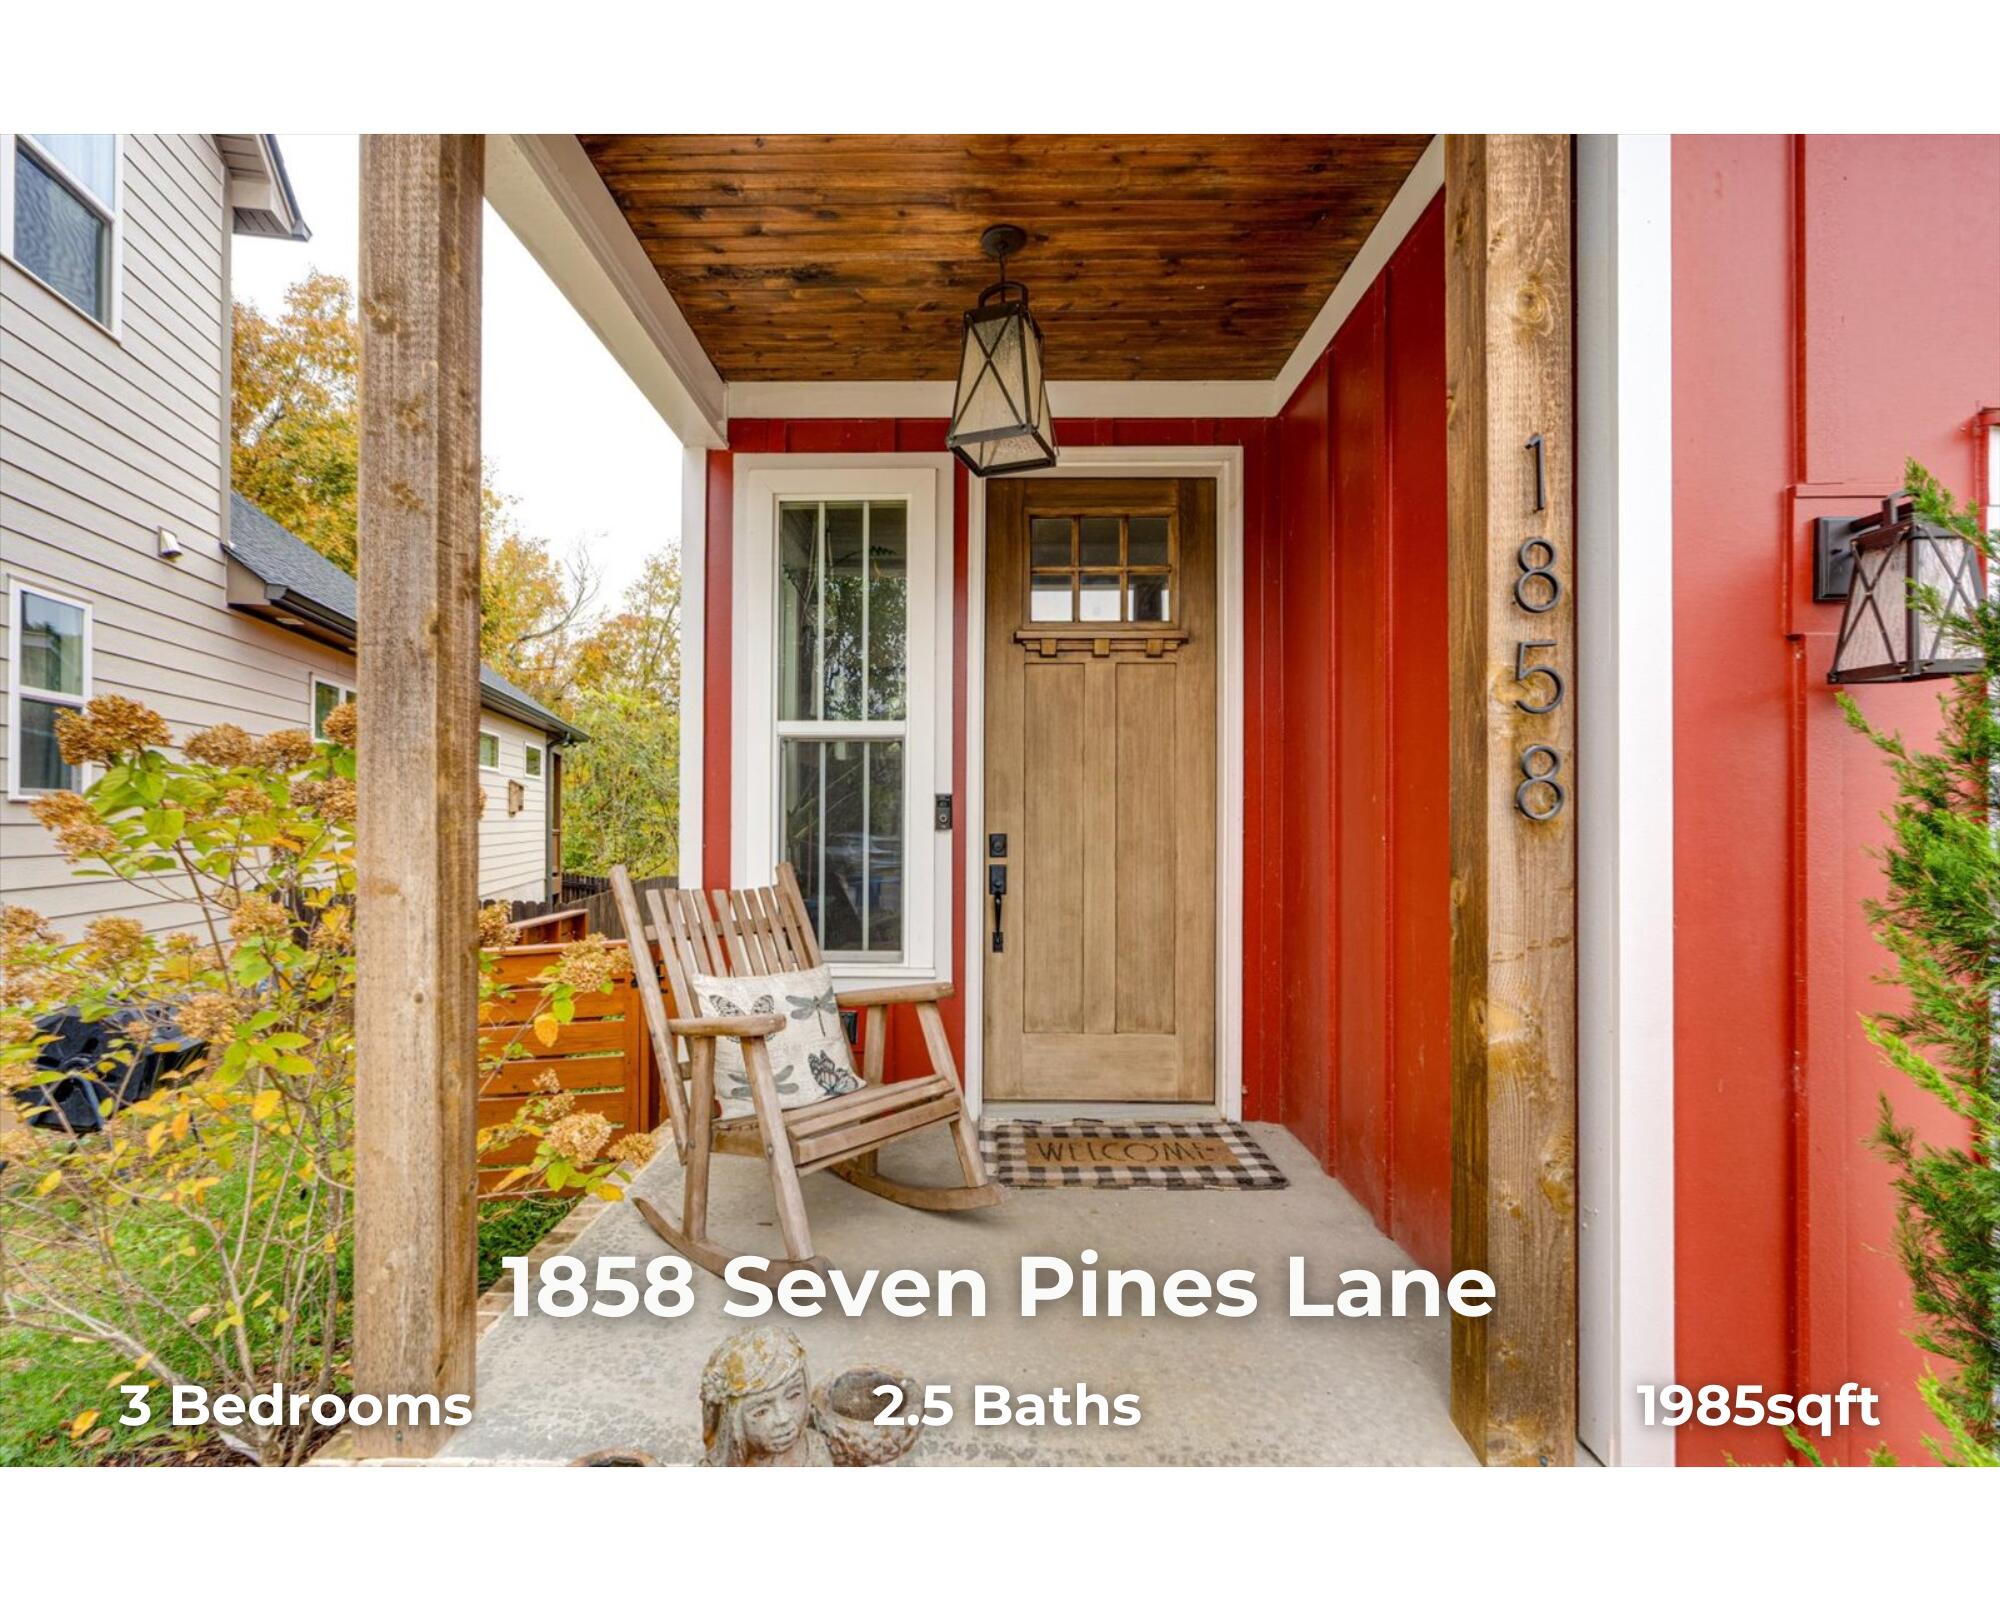
1858 Seven Pines Lane, Chattanooga, TN 37415

$515,000
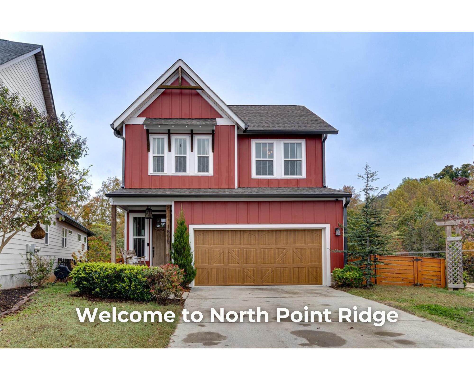
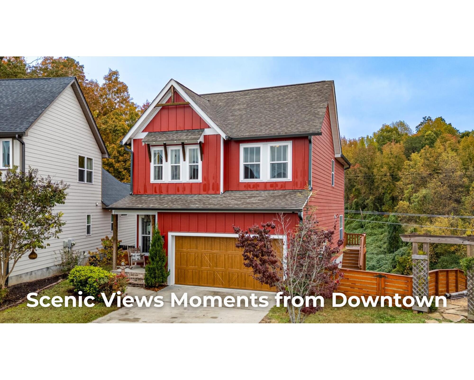
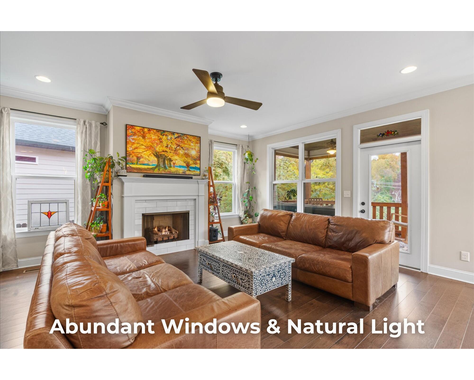
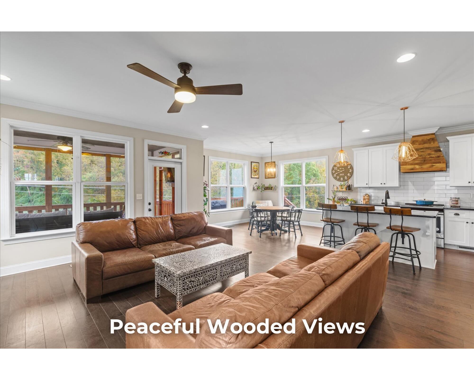
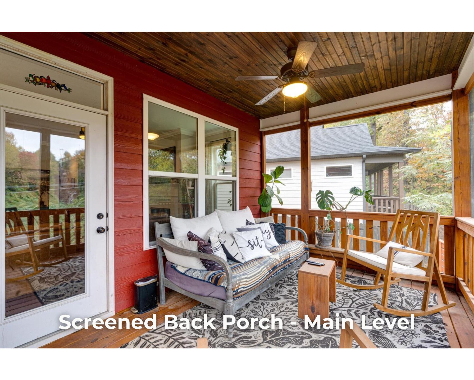
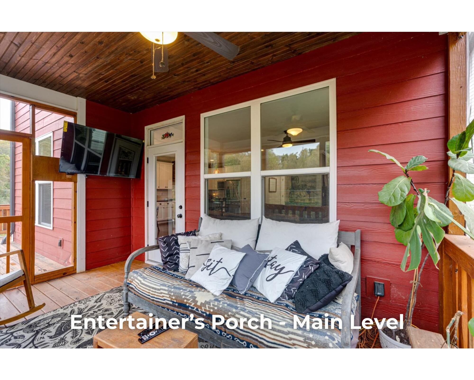
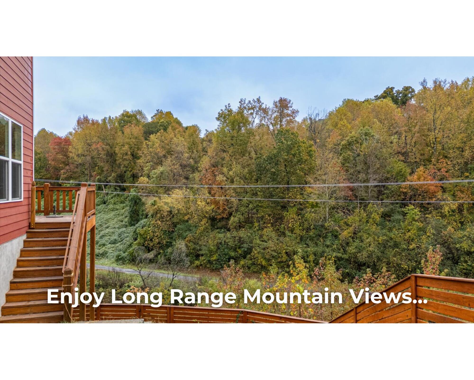
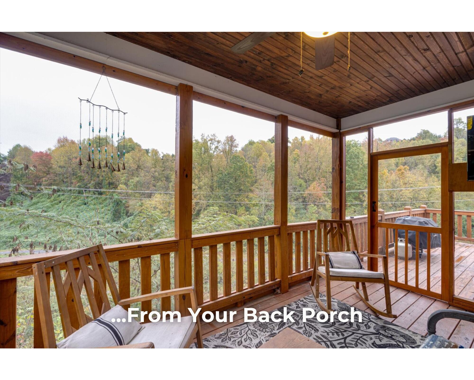
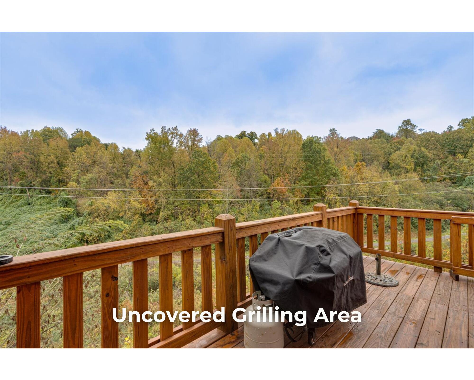
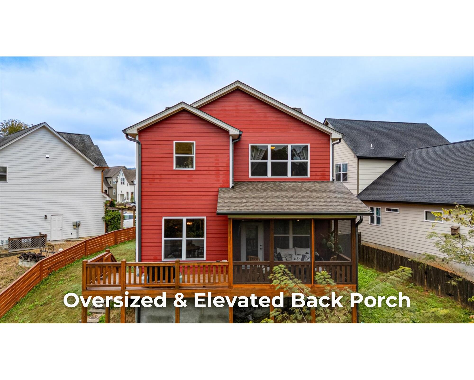
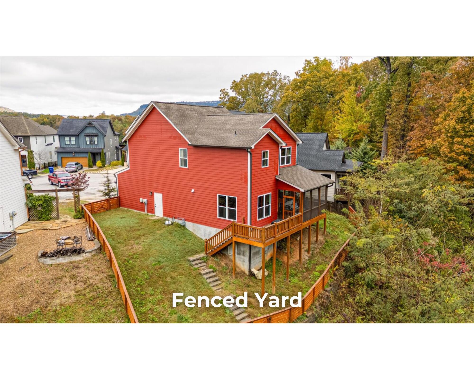
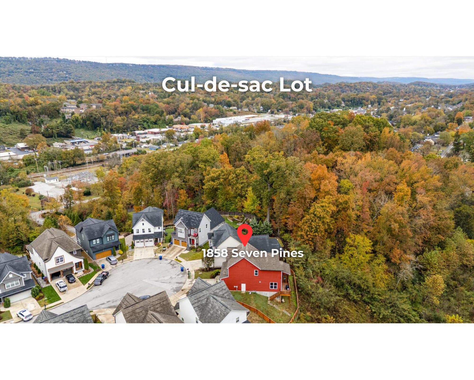
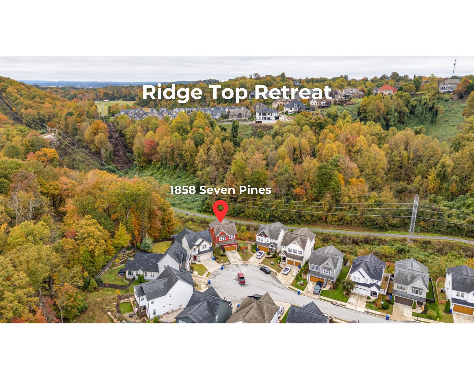
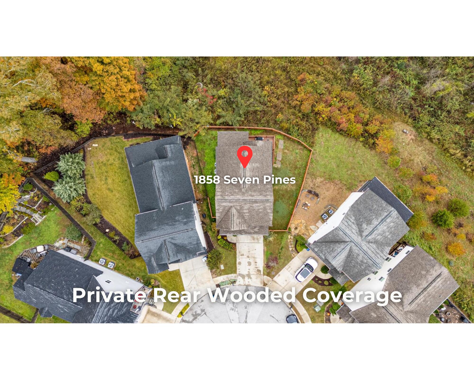
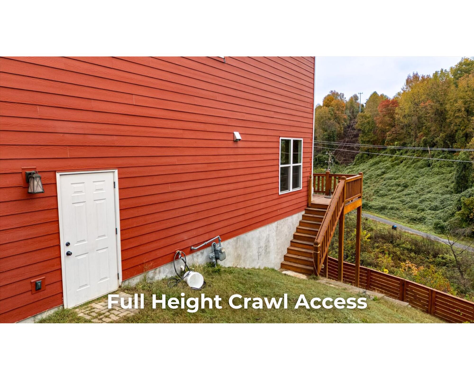
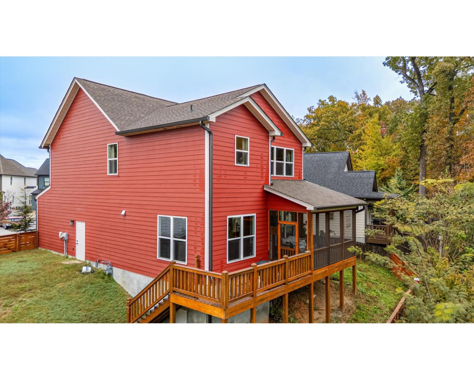
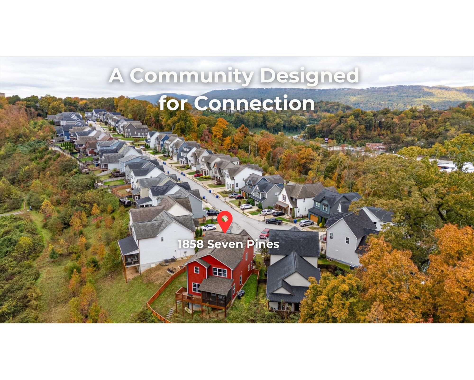
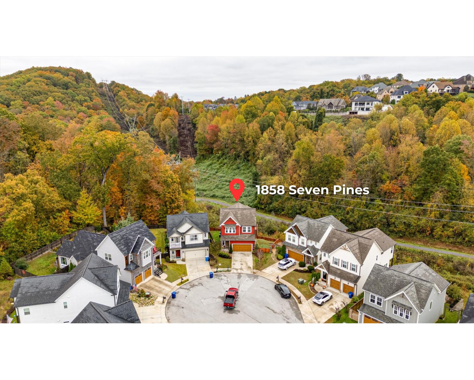
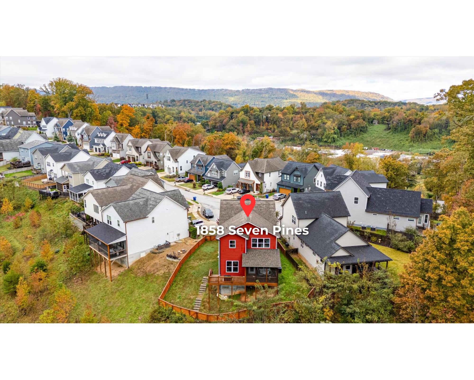
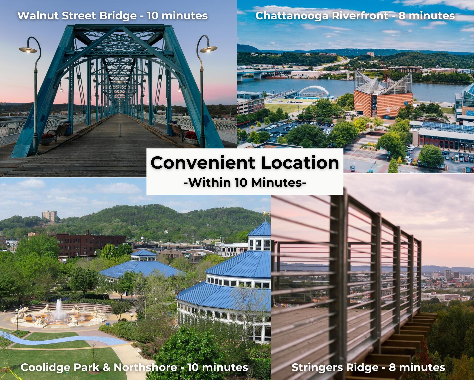
*More pictures to come!!!* Located in the highly desirable North Point Ridge community, this home sits on the privately accessed Stringer's Ridge, offering direct trail access to miles of hiking and mountain biking, along with peaceful ridge views enjoyed from the back porch. This setting offers a rare balance of privacy, outdoor recreation, and everyday convenience.

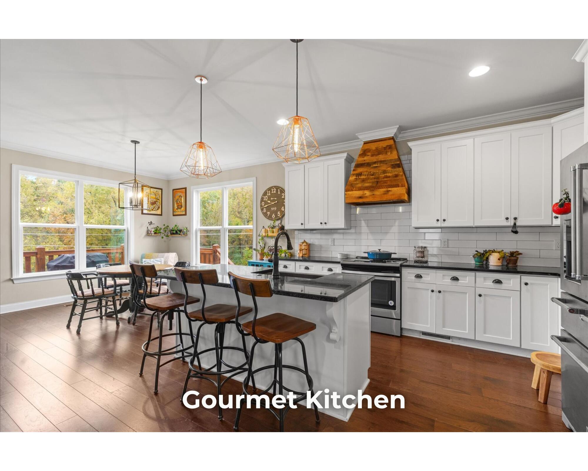
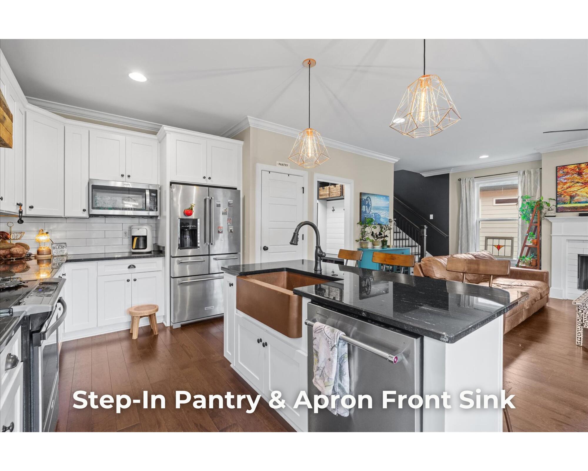
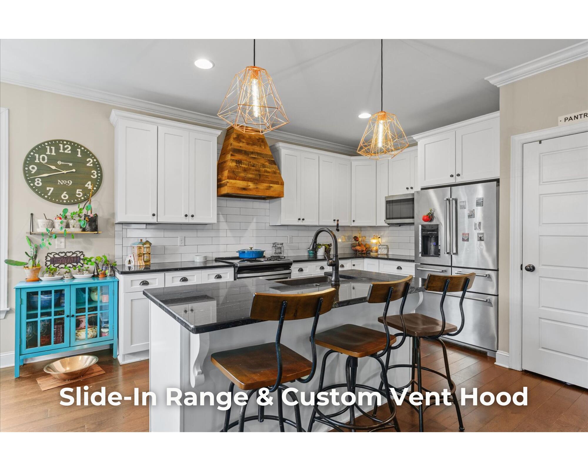
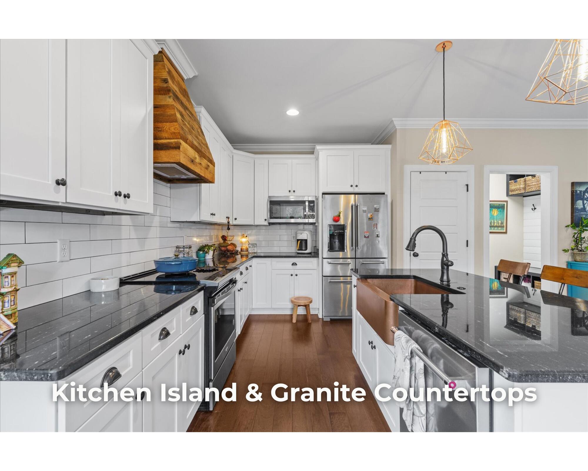
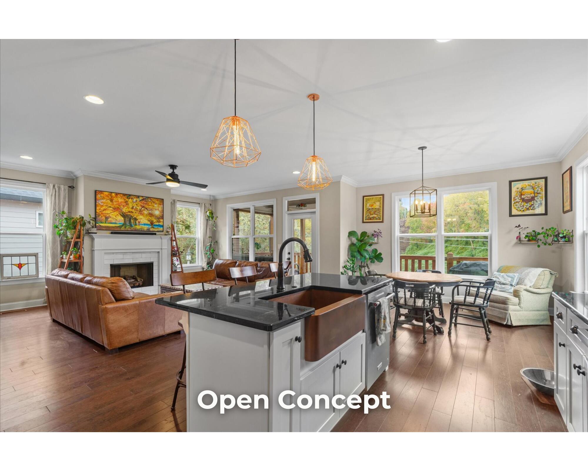
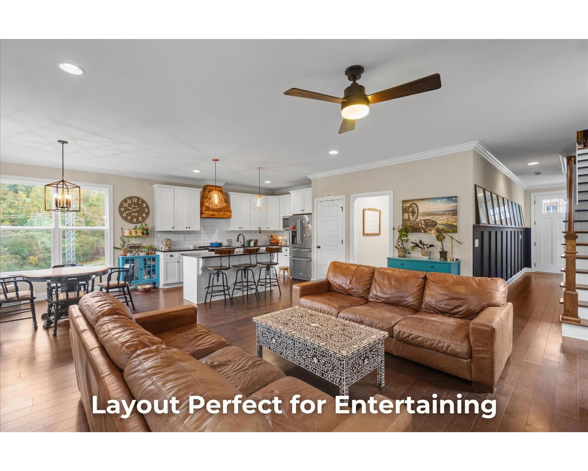
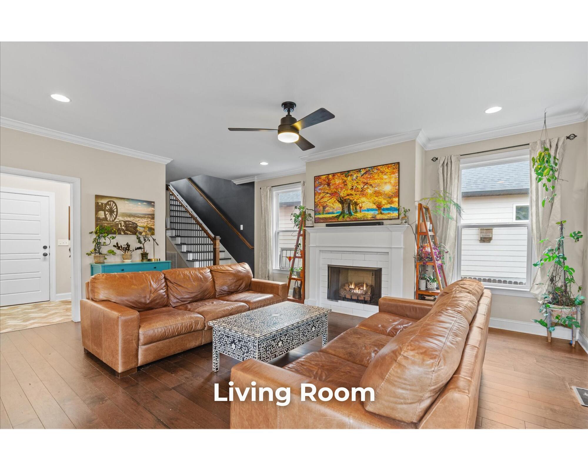
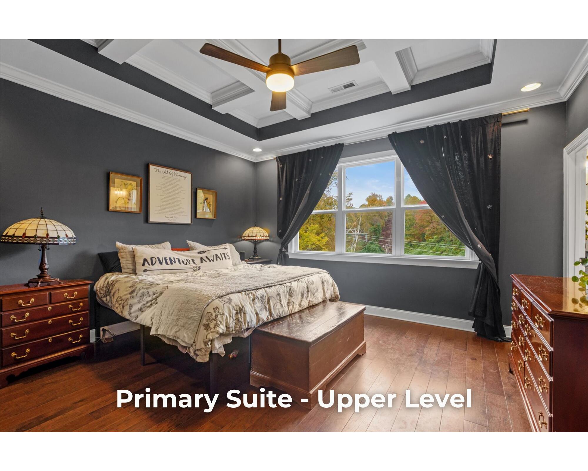
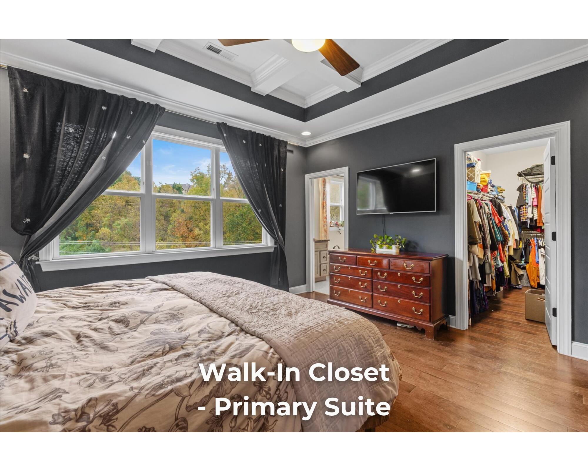
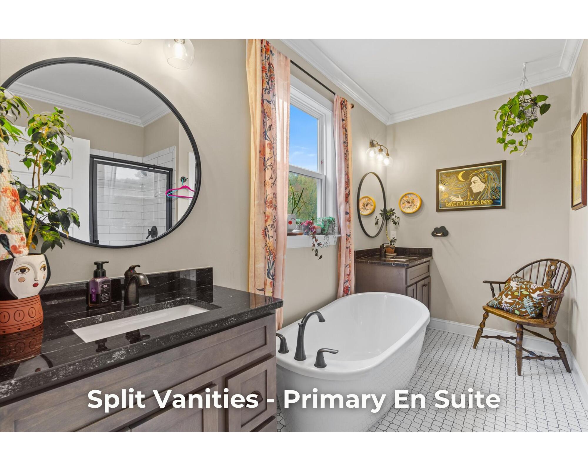
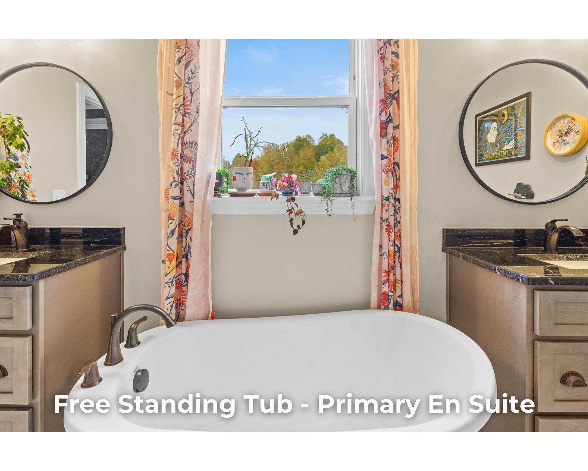
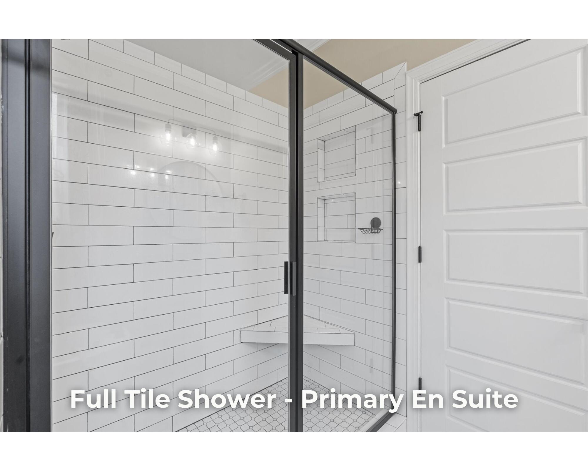
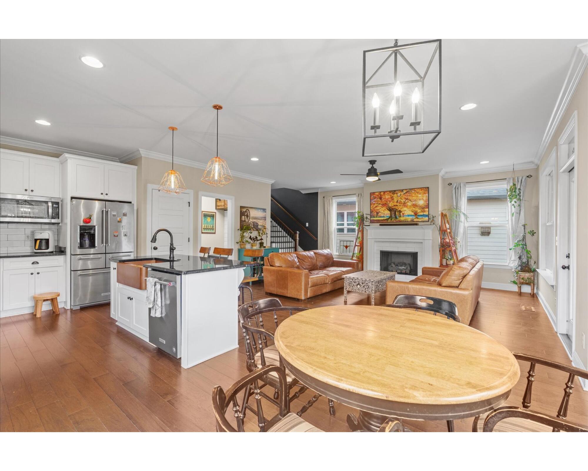
Inside, the home showcases a spacious, open layout designed for comfortable living and entertaining. The kitchen anchors the main level with generous workspace, ample cabinetry, and seamless connection to the living areas. Engineered hardwoods and tile are featured throughout the home--no carpet, creating a clean, cohesive look. The oversized primary suite is located on the main level and features a private en suite bath with a timeless, classic design, providing a true retreat and the ease of main-level living.

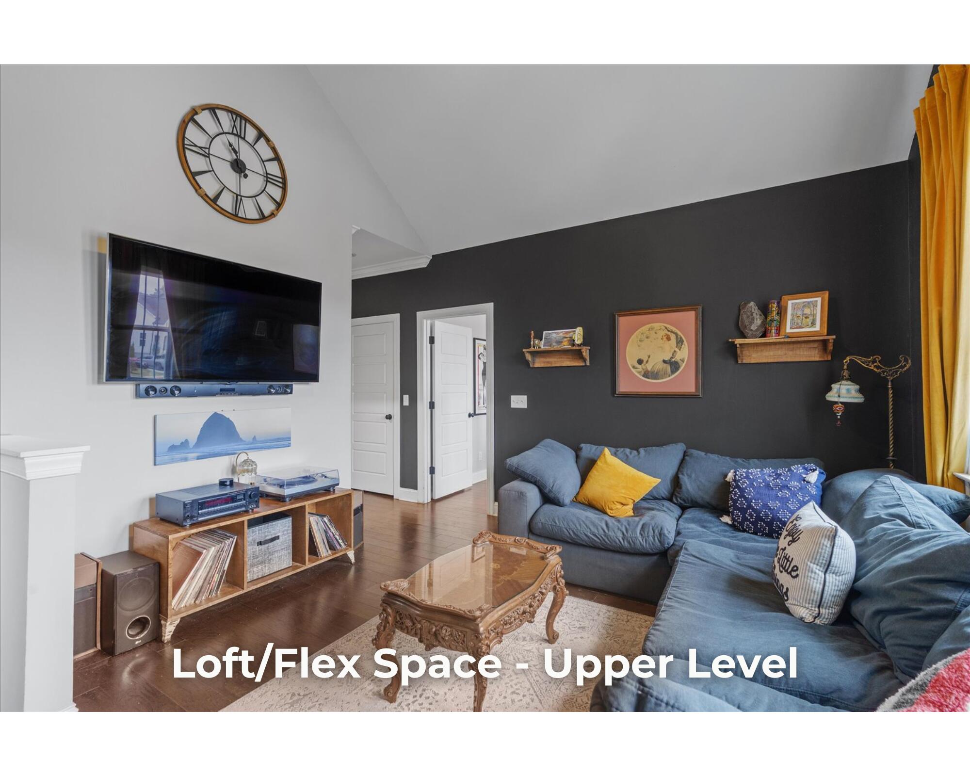
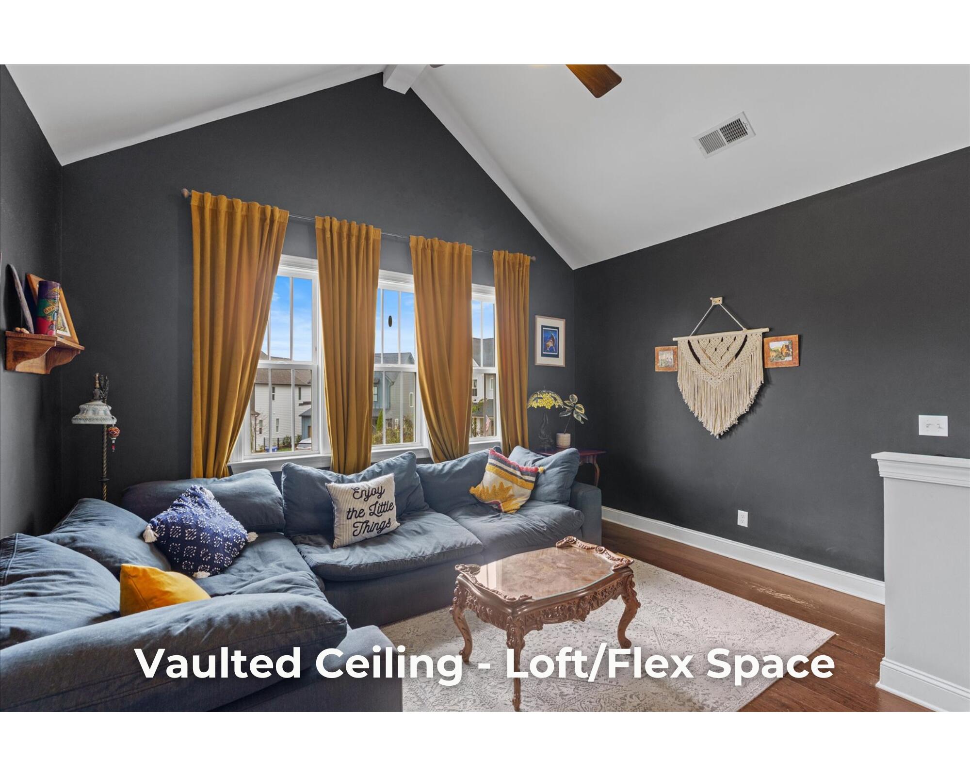
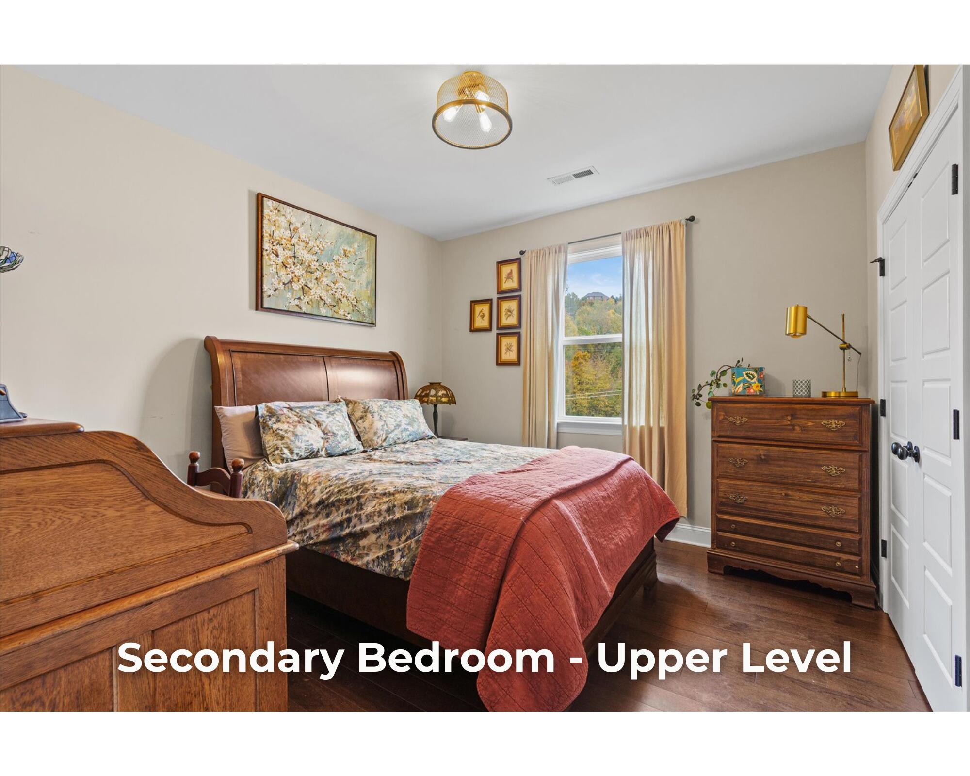
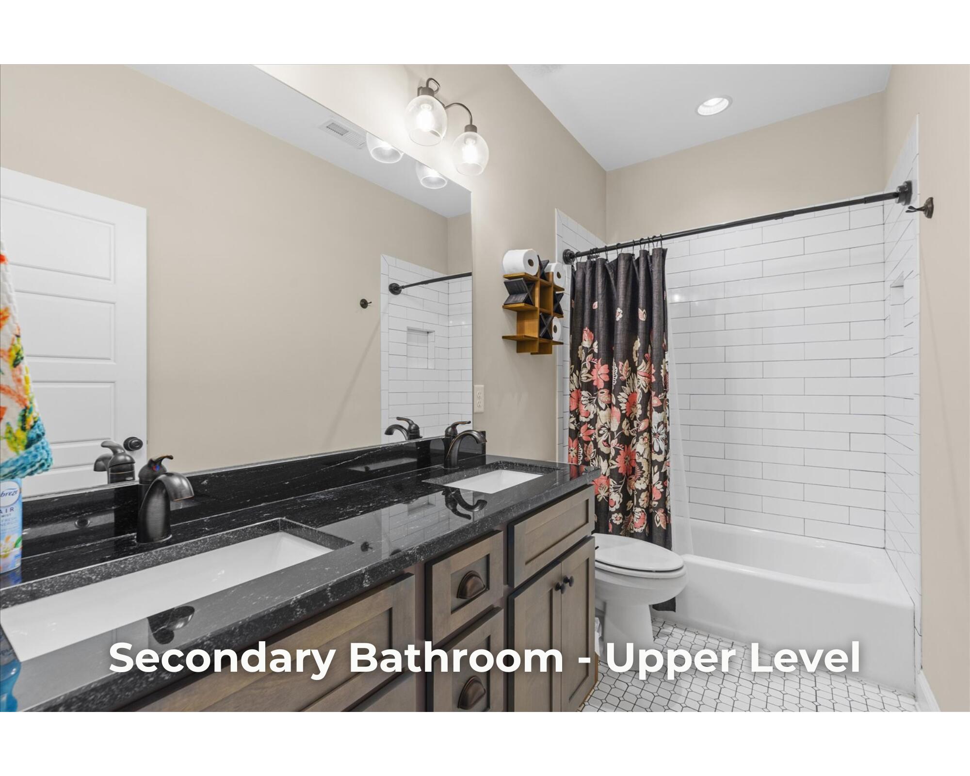
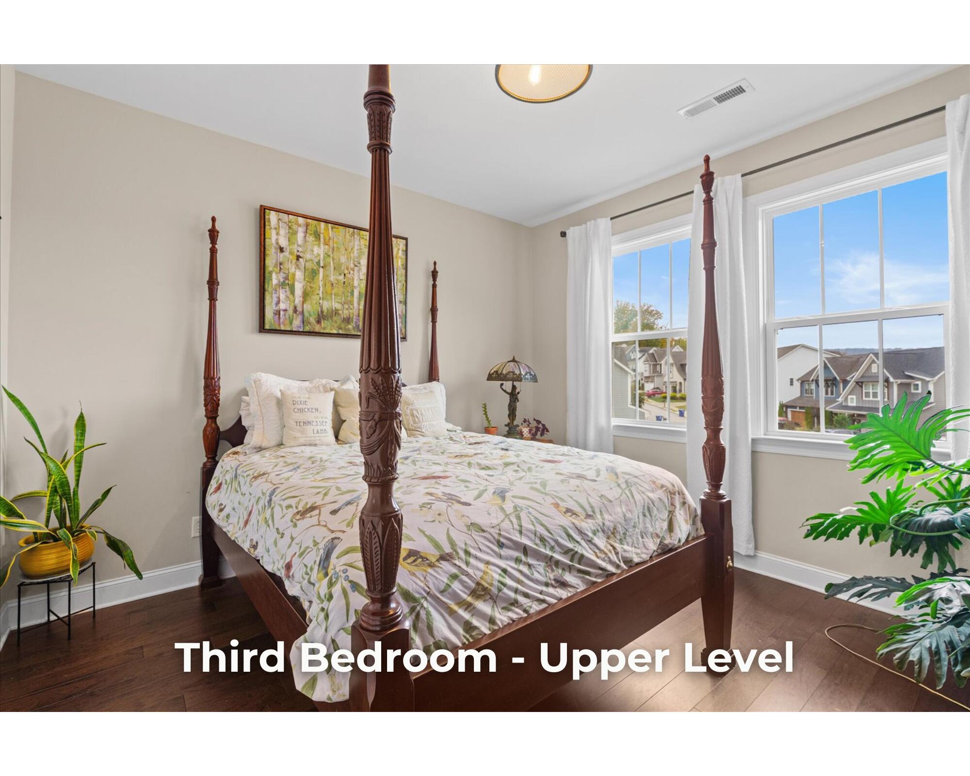
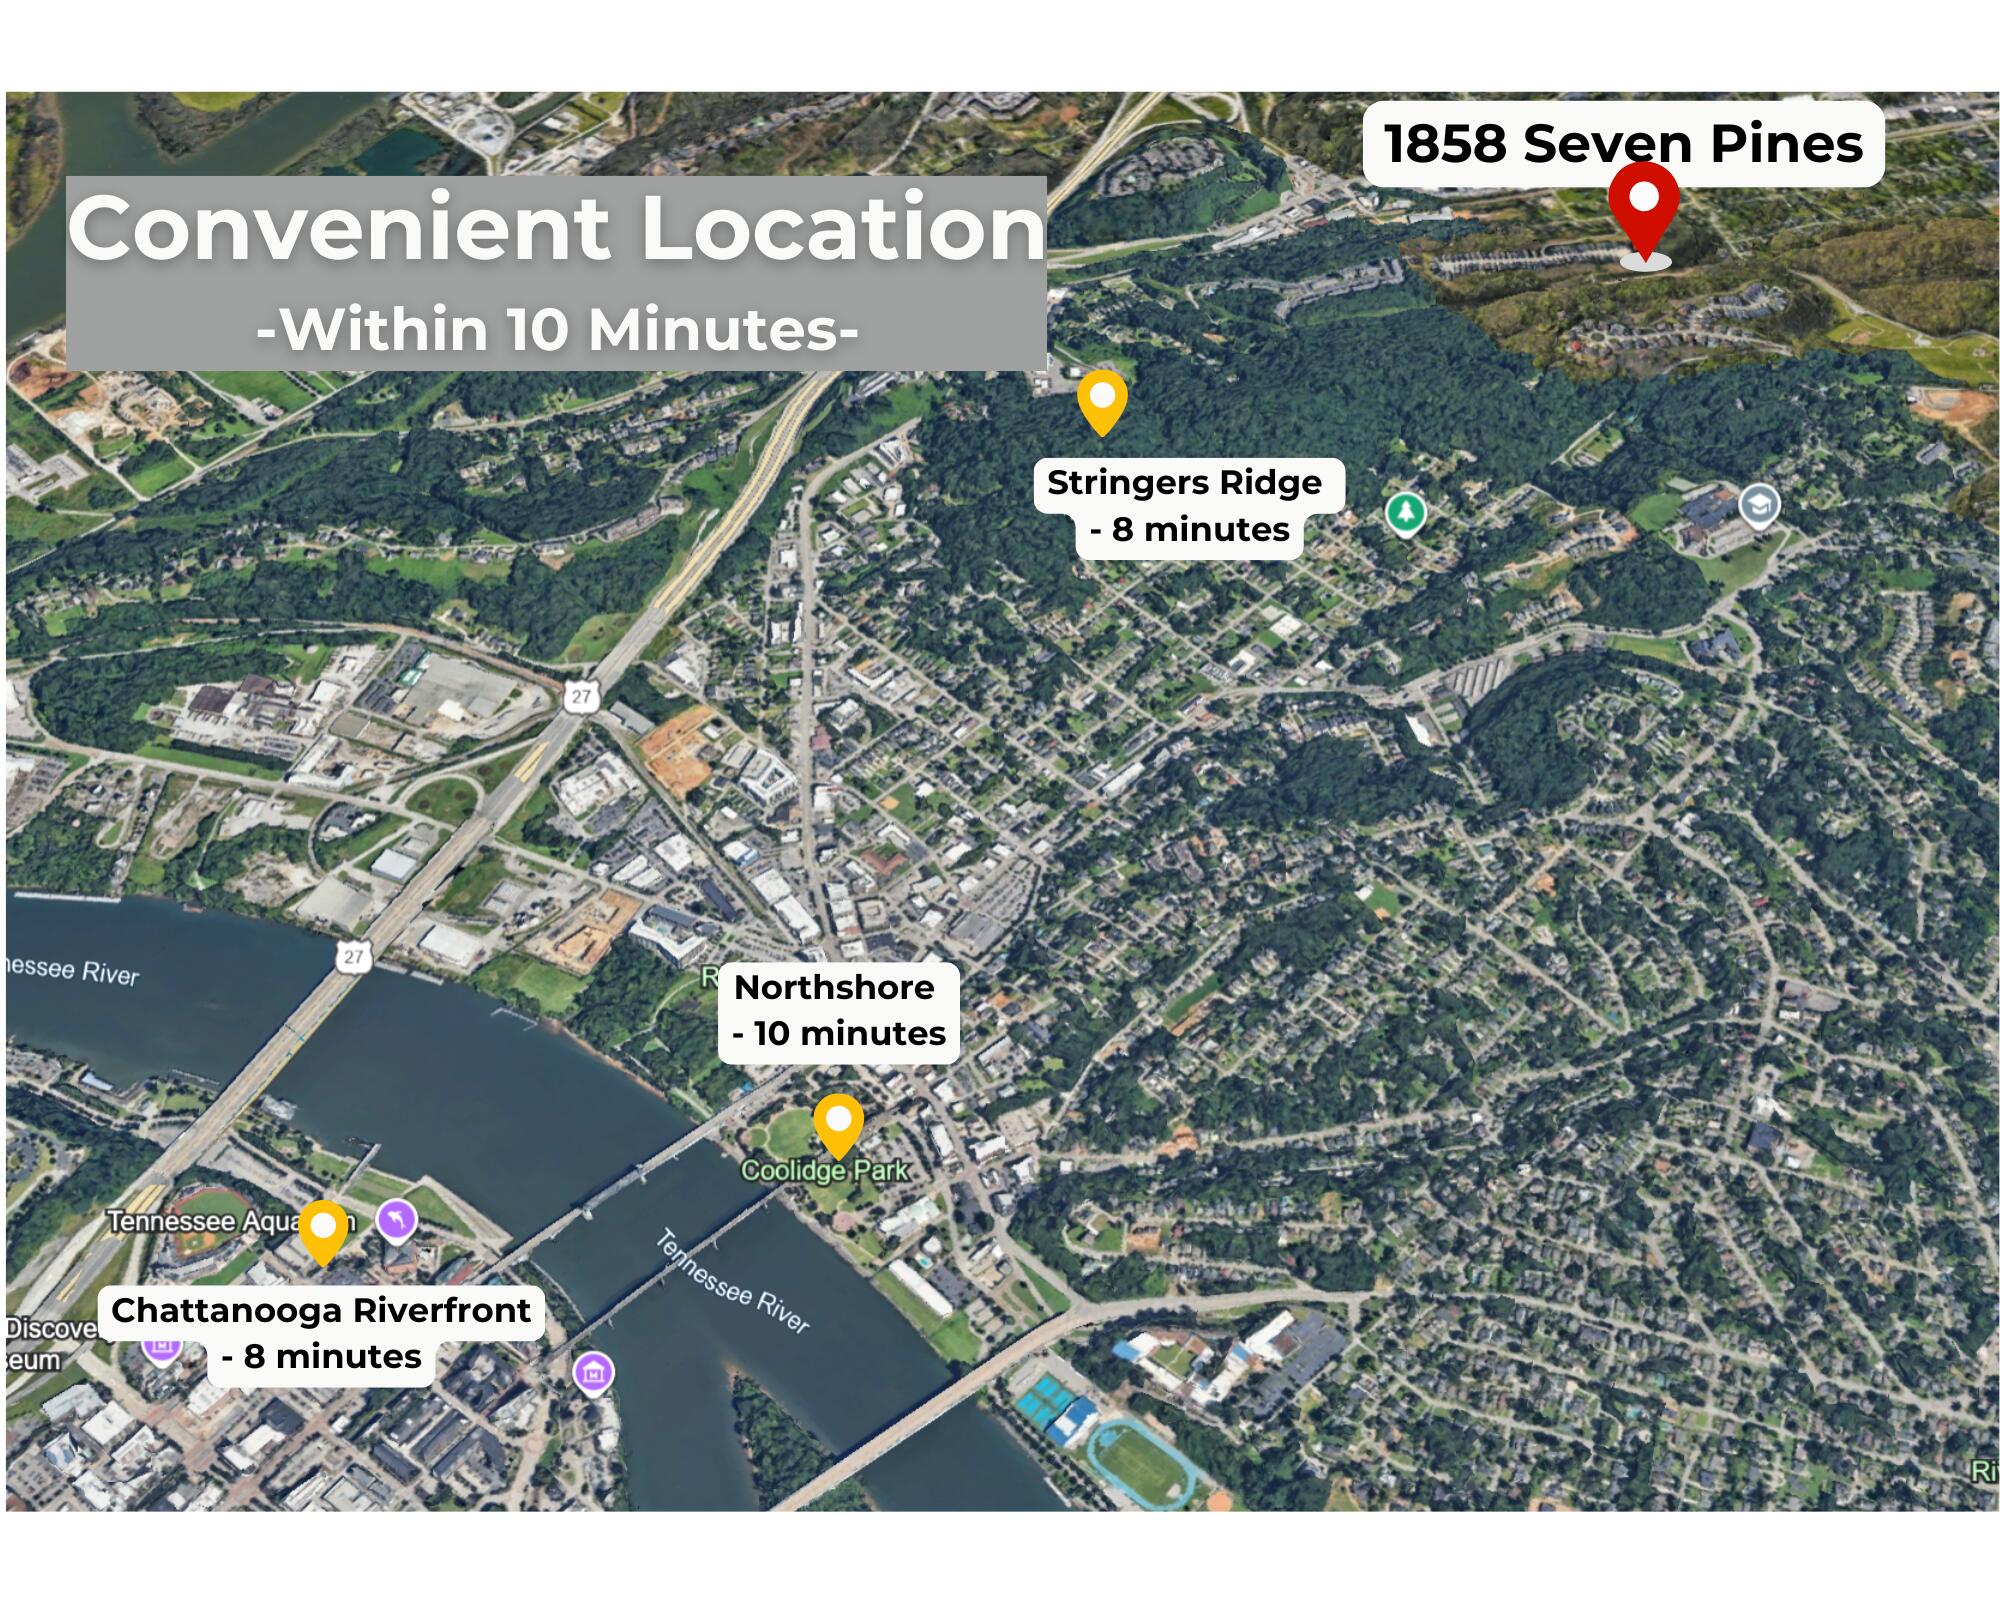
Upstairs, a secondary living area offers flexible space, complemented by generously sized bedrooms and a large full bath--ideal for guests, family, or work-from-home needs. Located just minutes from downtown Chattanooga and the heart of North Chattanooga, this home provides quick access to local shops, restaurants, and everyday amenities while remaining surrounded by nature.

3
beds

3
baths

1,933 Sq.Ft. LIVING AREA

5,662.8 Sq.Ft. lot

Michelle Johann

Michelle Johann

Features & Amenities

Interior

  • total bedrooms3
  • Total bathrooms3
  • full bathrooms2
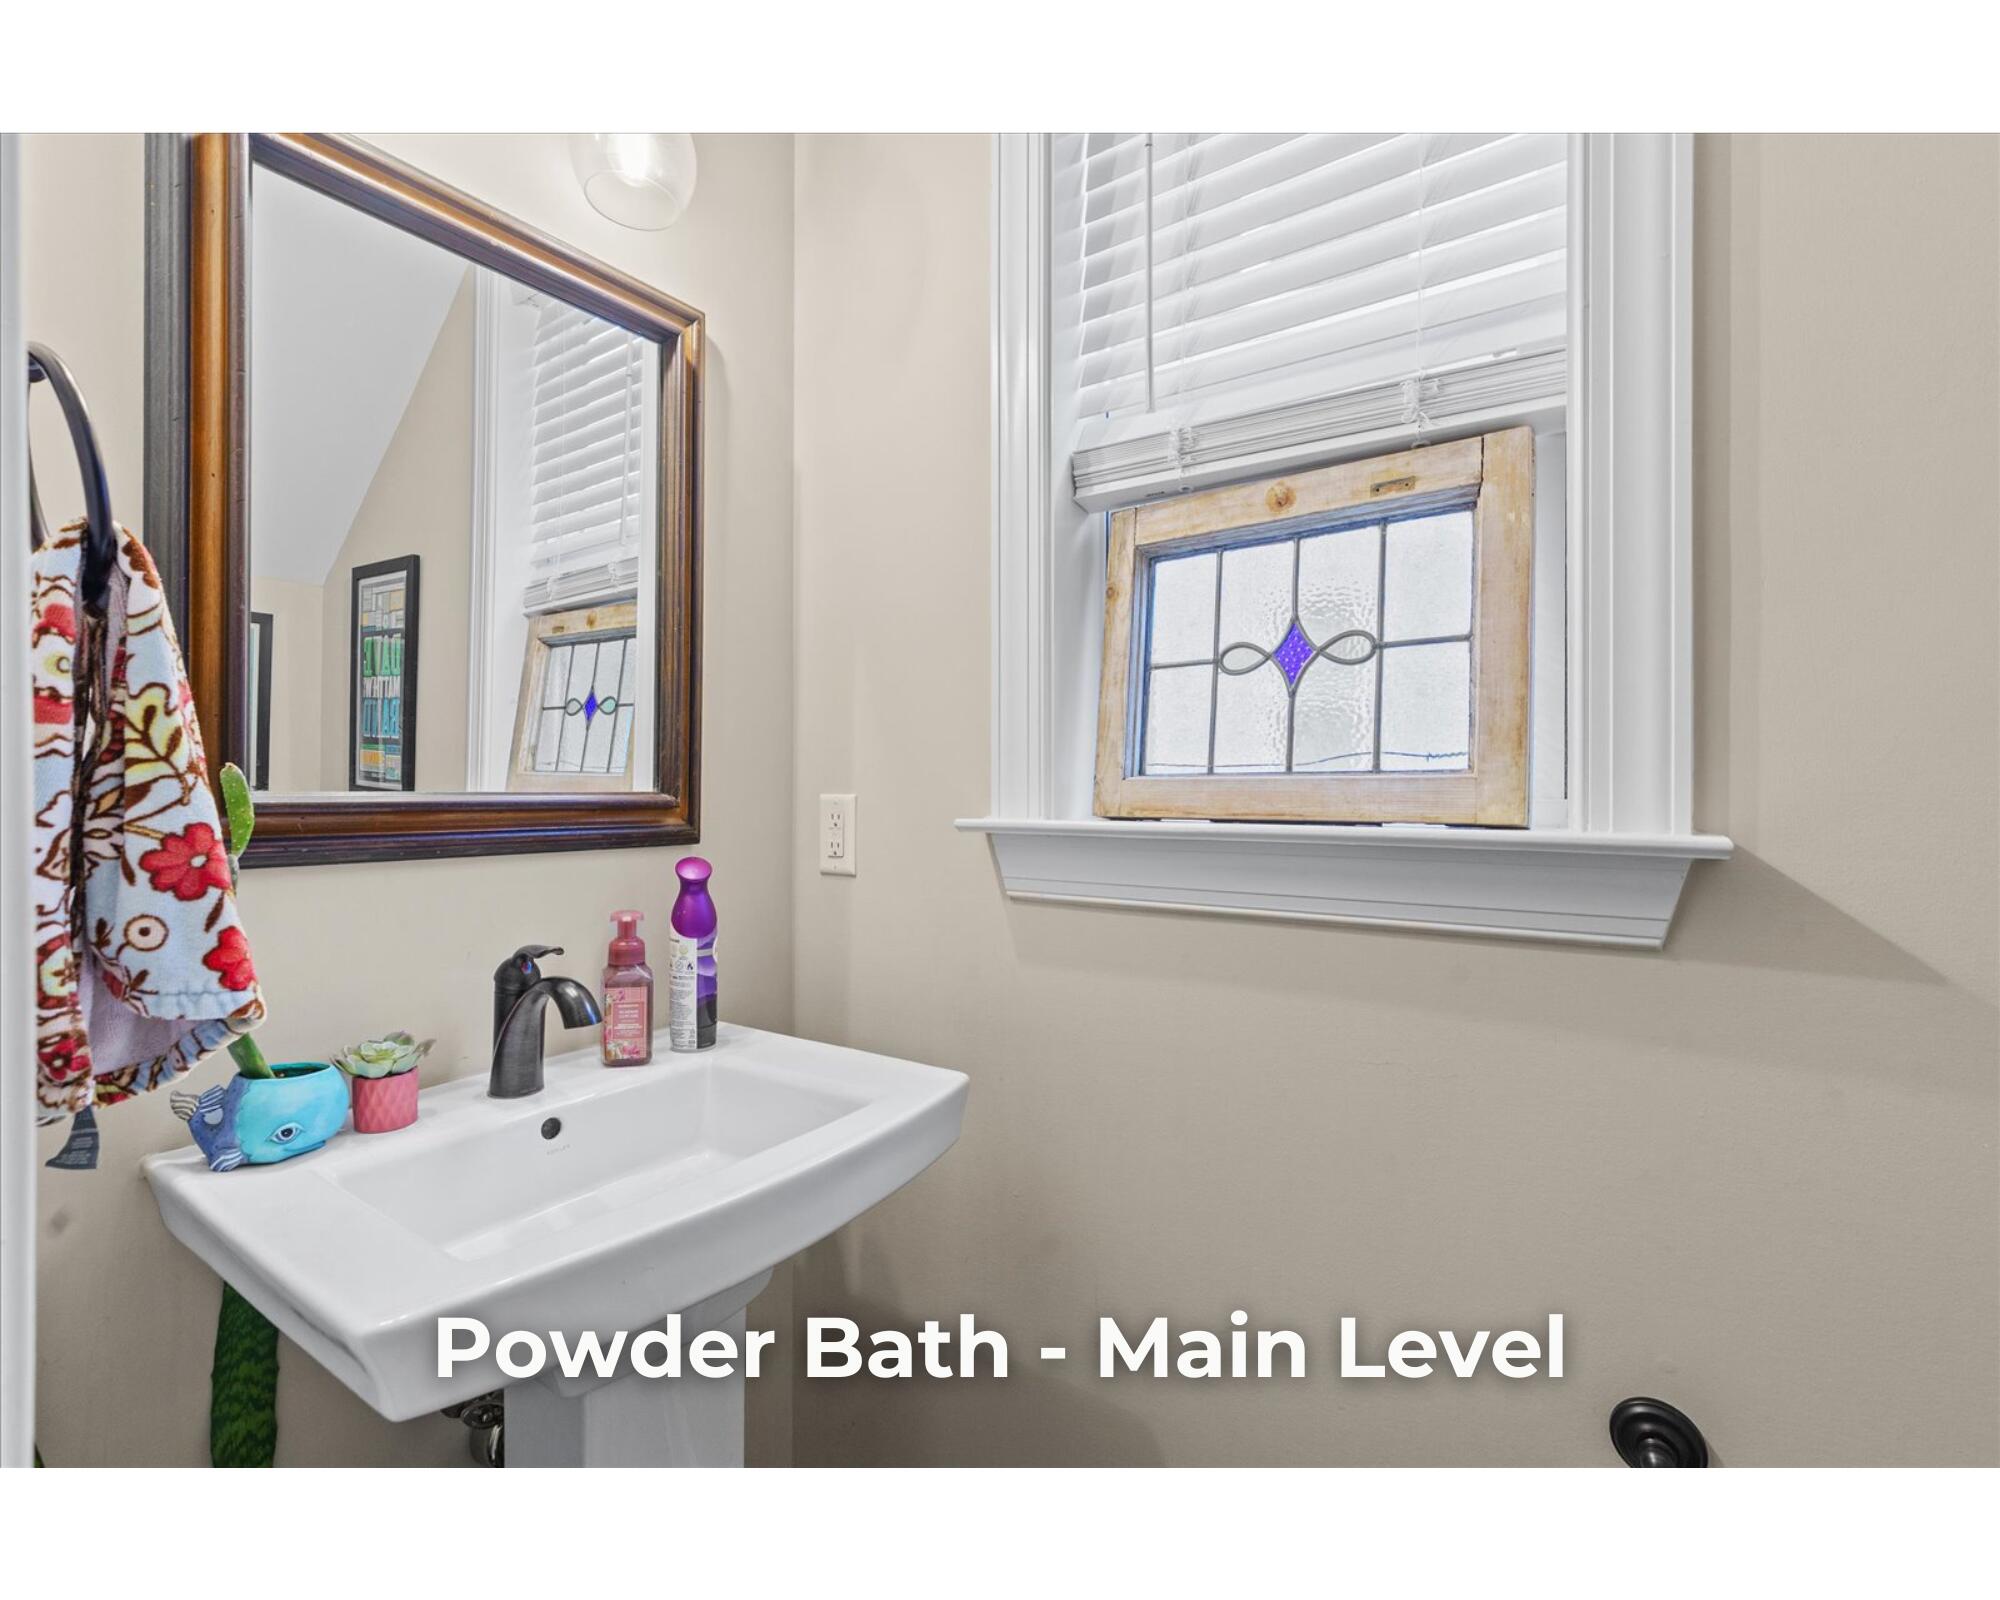
  • half bathroom1
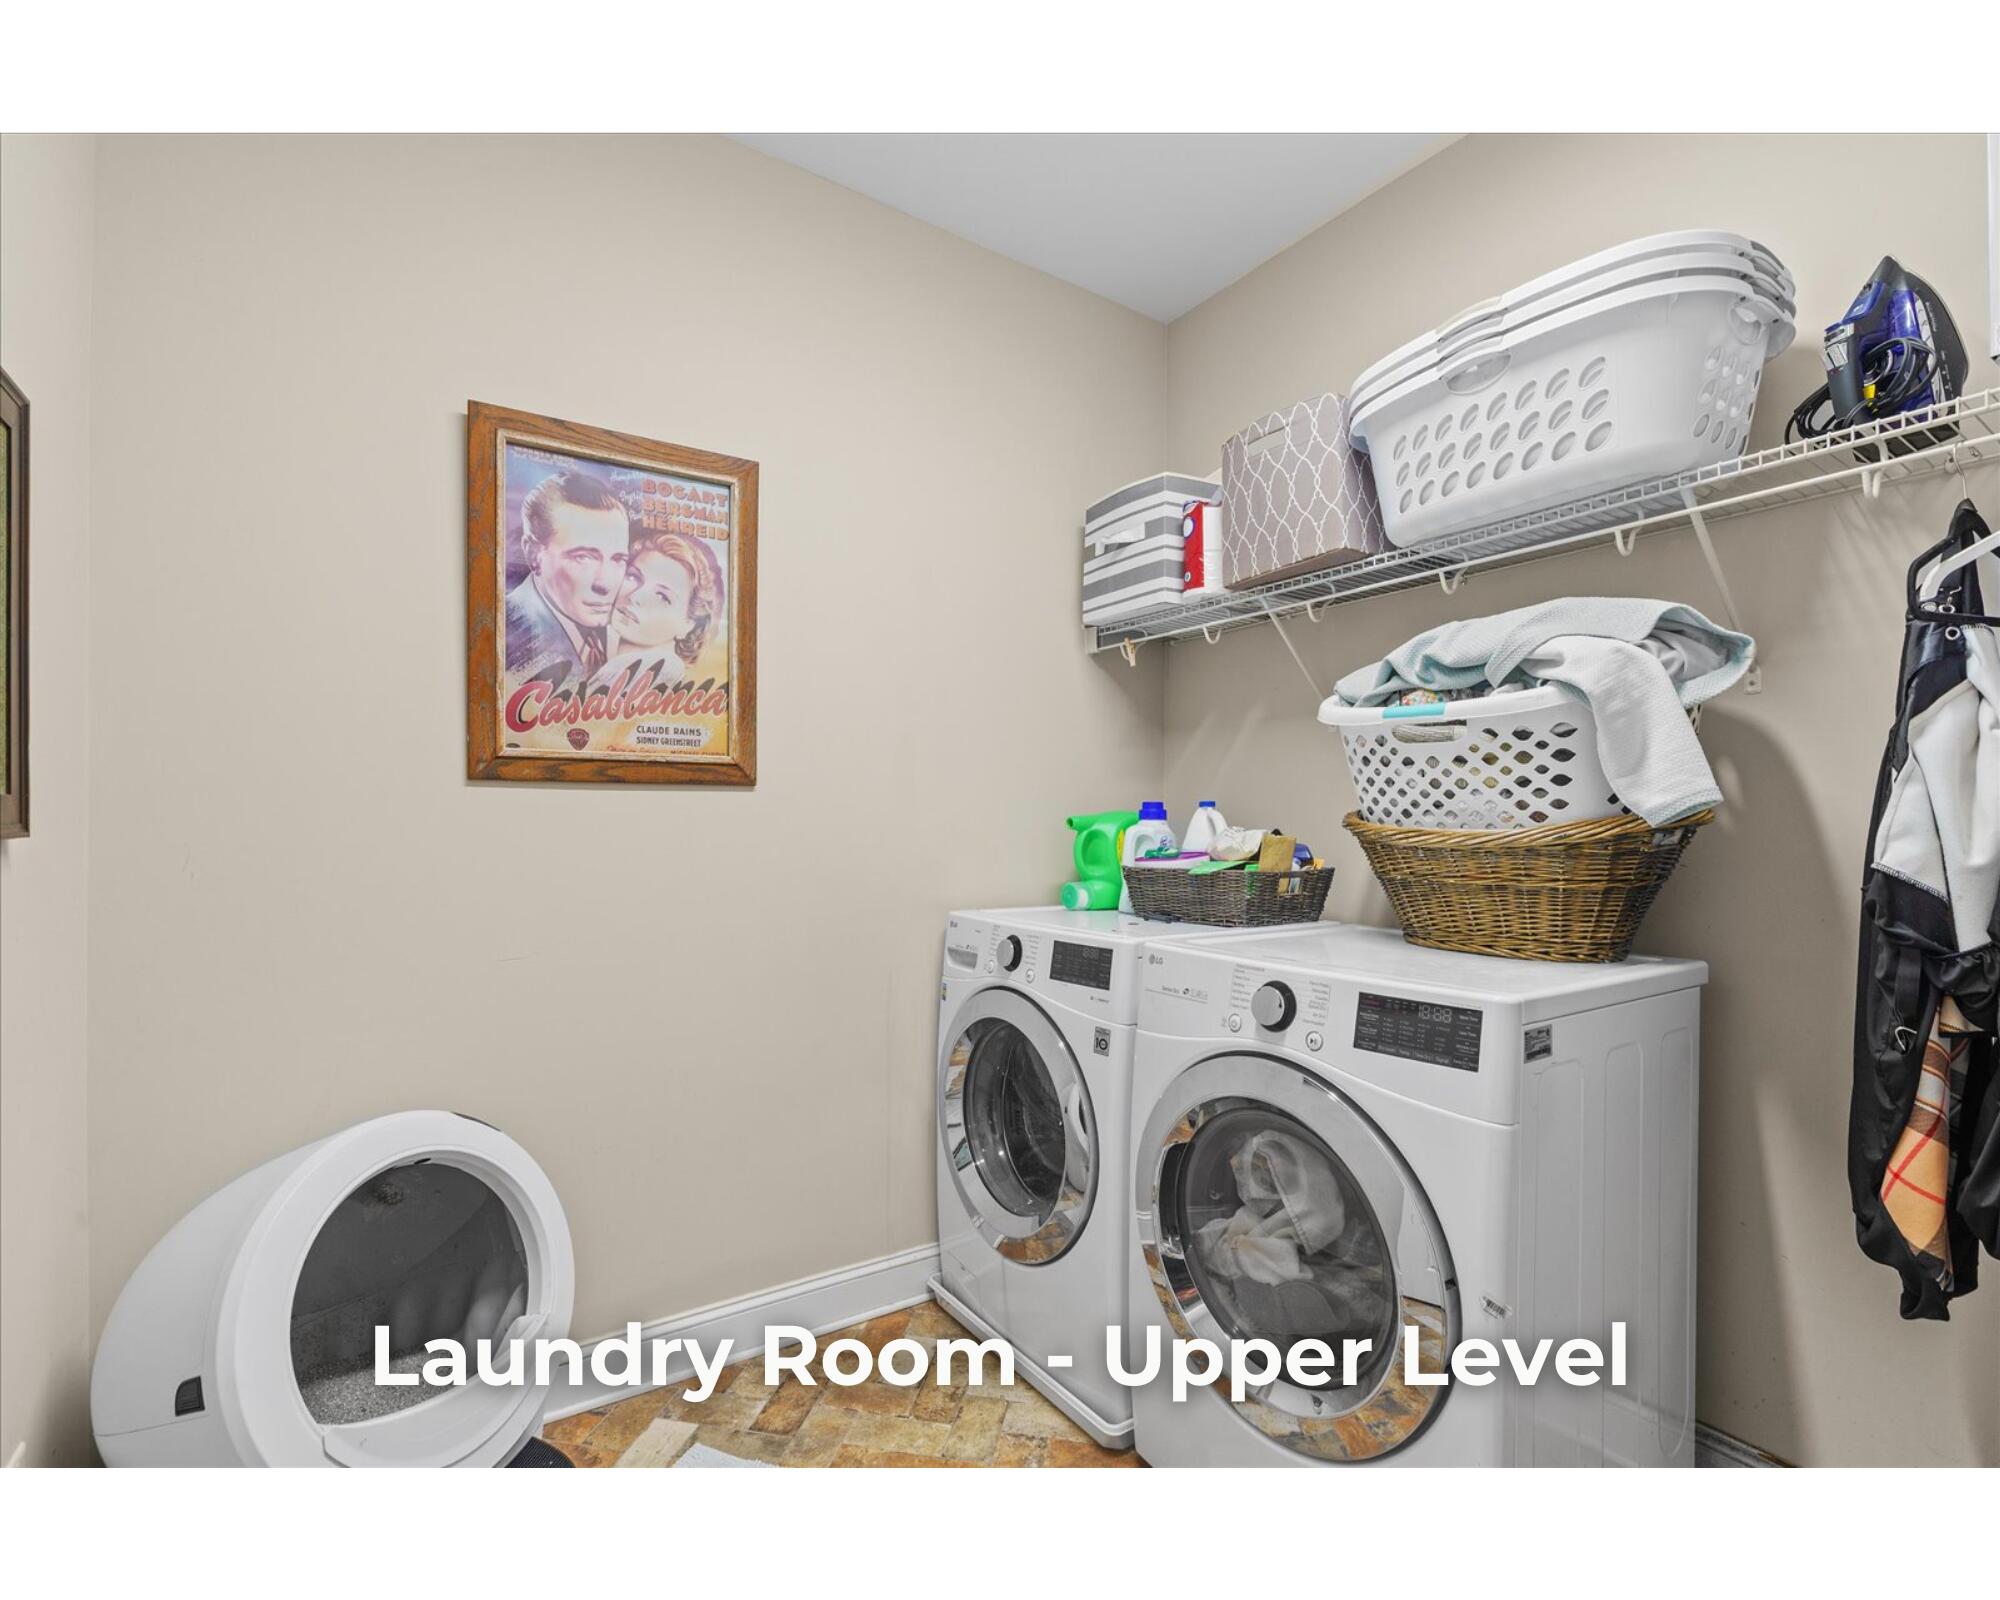
  • Laundry room Laundry Room, Washer Hookup
  • Flooring Tile
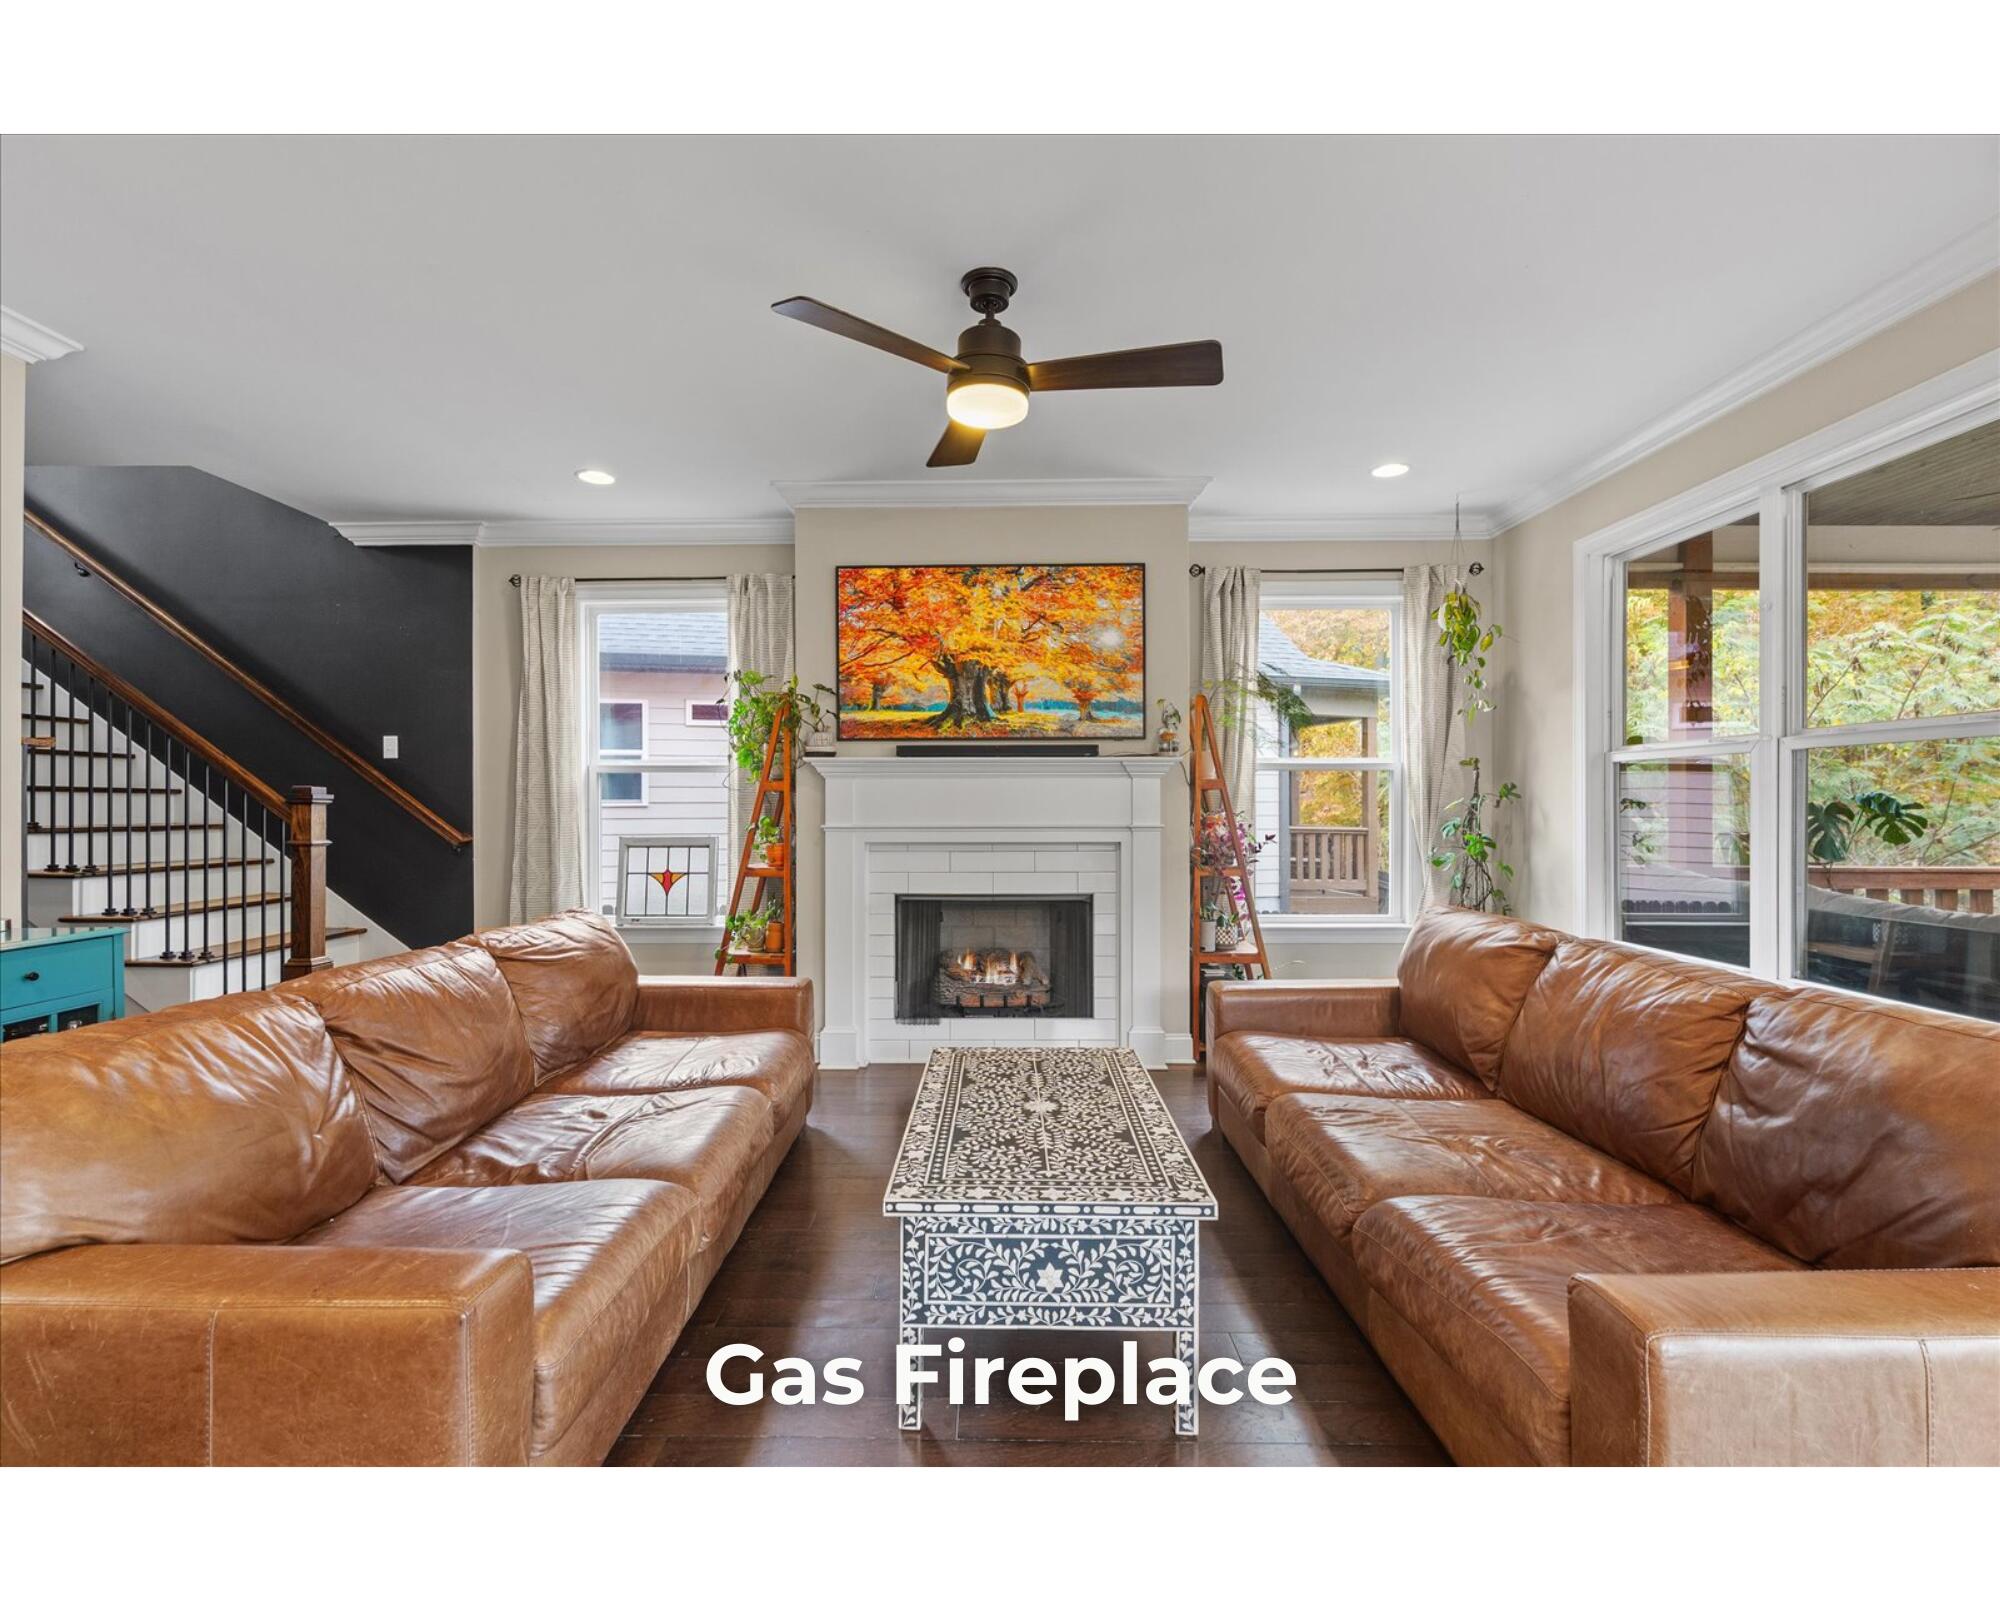
  • Fireplace Gas Log, Living Room, Ventless
  • APPLIANCES Water Heater, Refrigerator, Range Hood, Microwave, Electric Range, Dishwasher
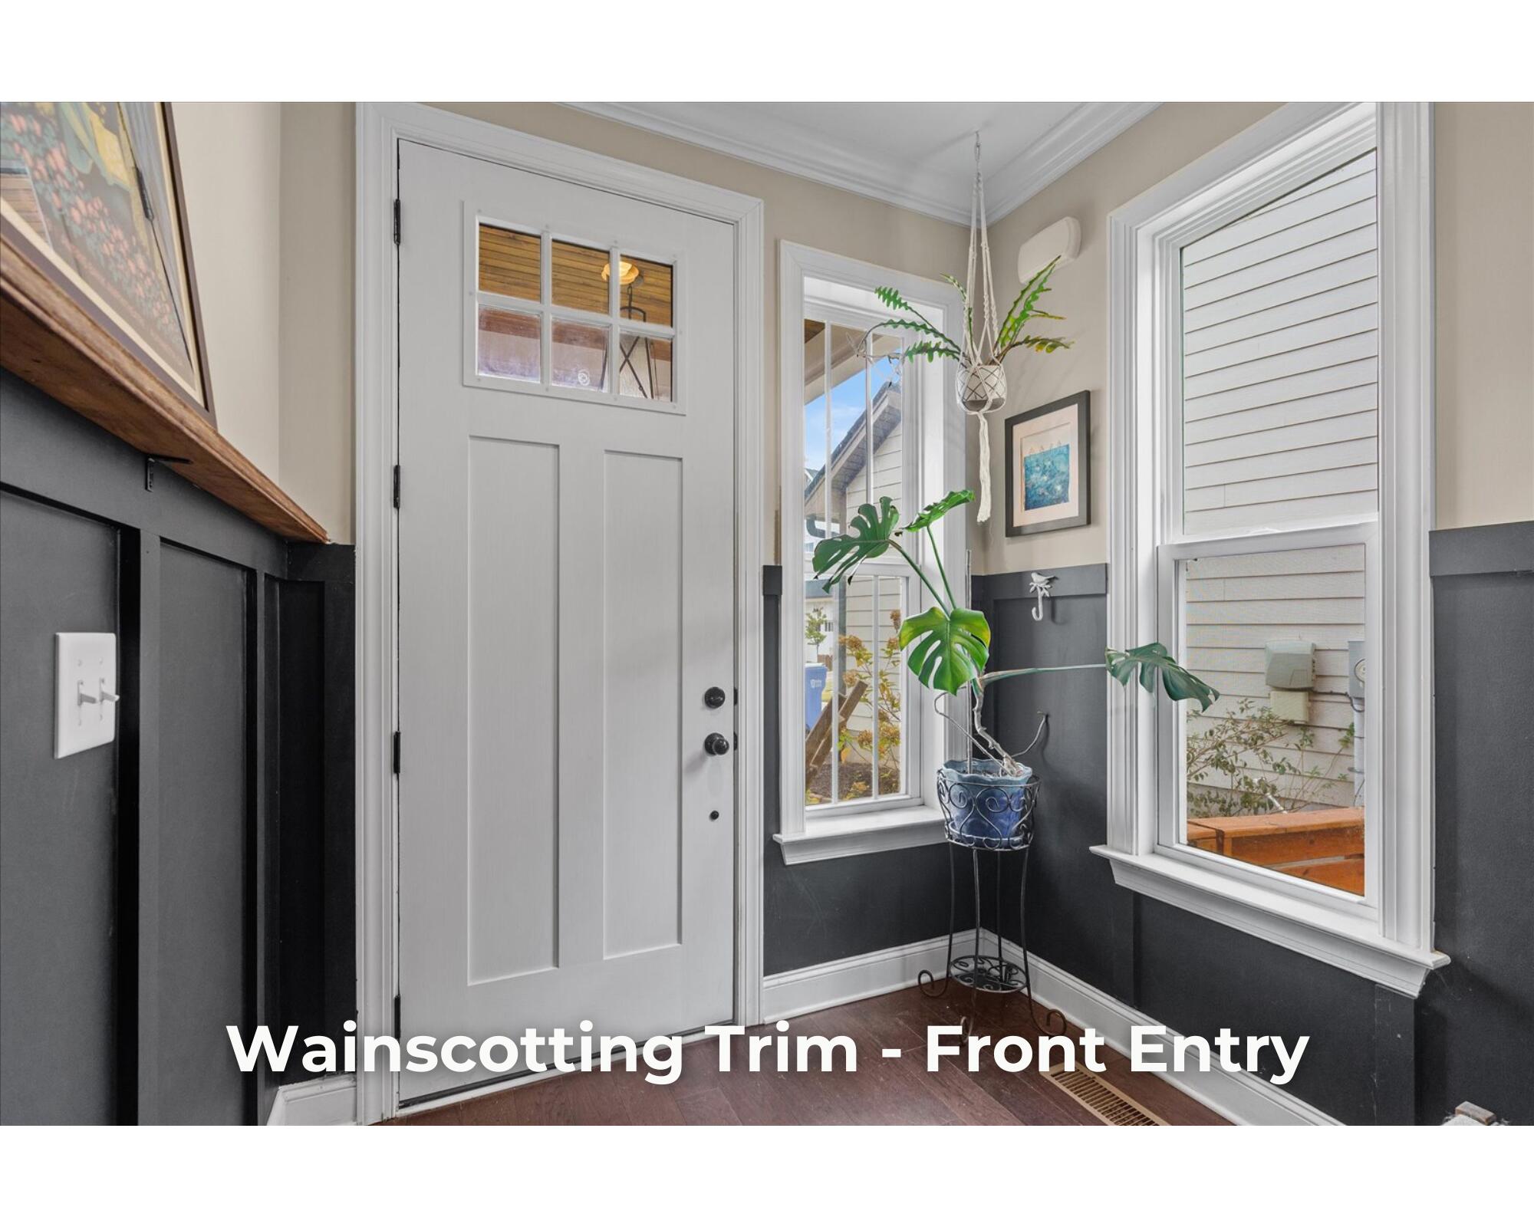
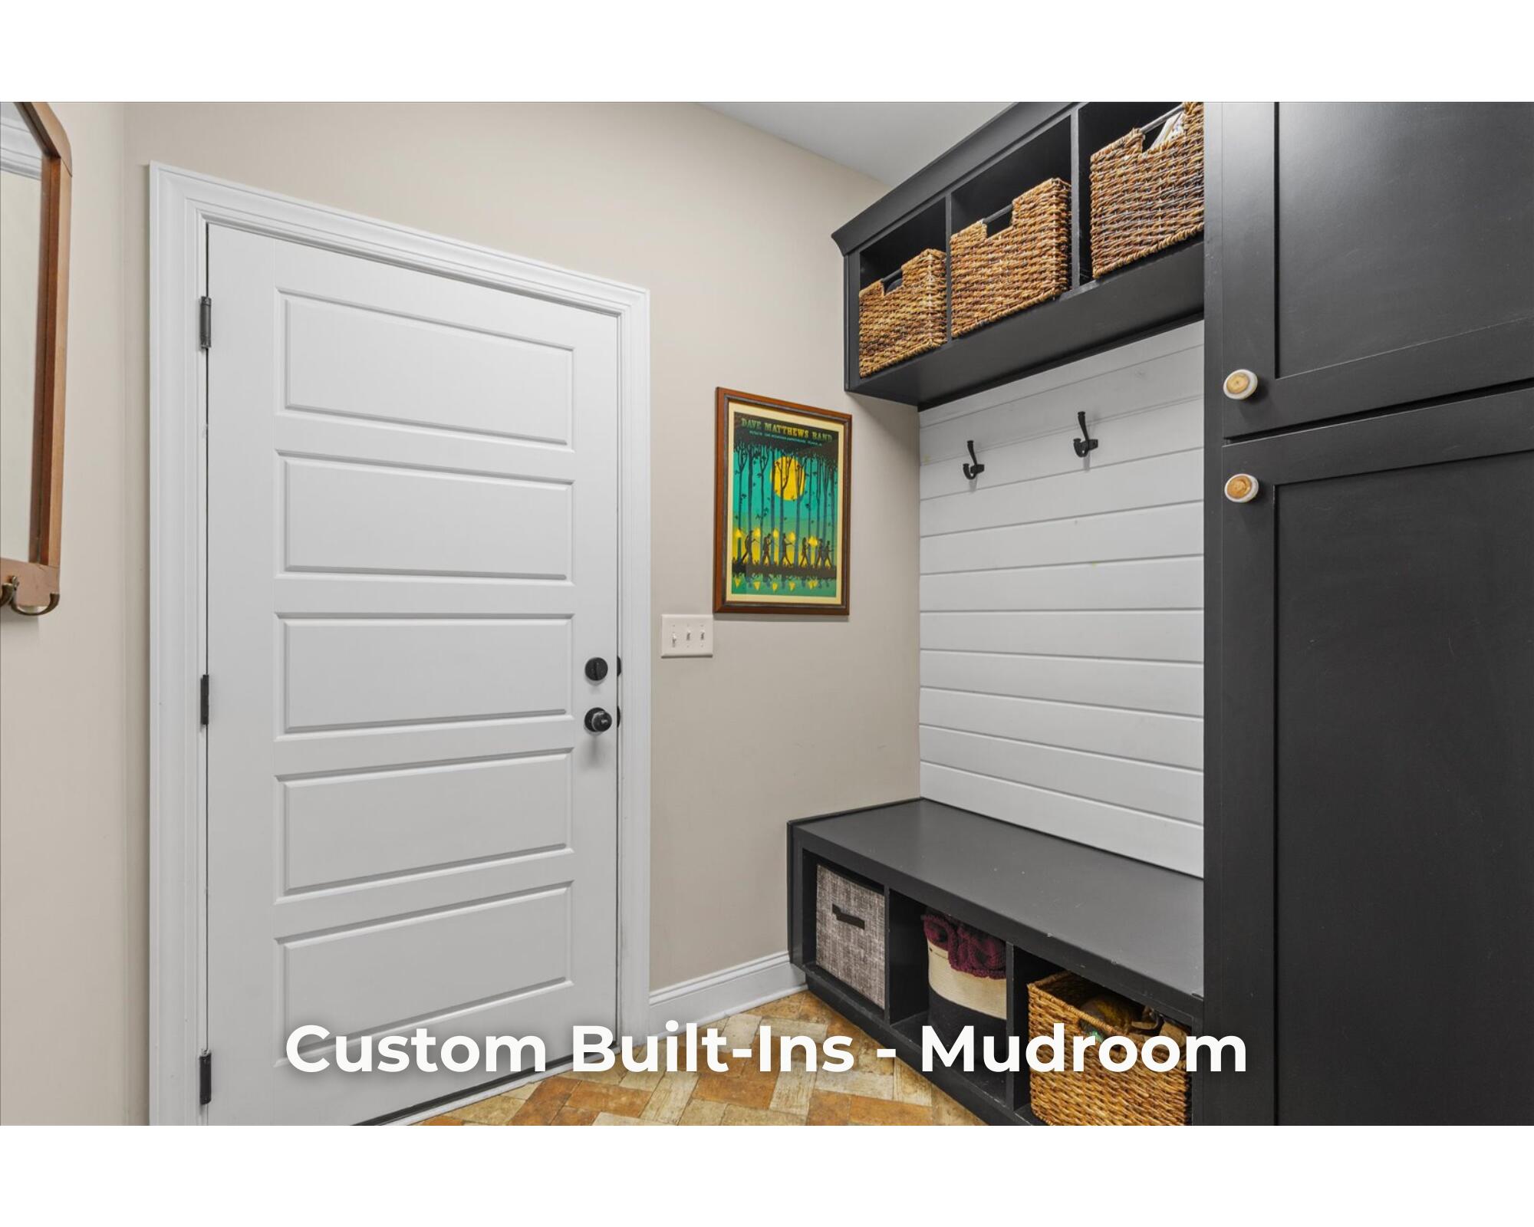
  • other interior Features Built-in Features, Ceiling Fan(s), Coffered Ceiling(s), Crown Molding, Granite Counters, Kitchen Island, Open Floorplan, Pantry, Plumbed, Tub/shower Combo

Area & Lot

  • Status Sold
  • Date Sold March 3, 2026
  • Living Area1,933 Sq.Ft.
  • Total Area1,933 Sq.Ft.
  • Lot Area5,662.8 Sq.Ft.
  • MLS® ID1525412
  • TypeResidential
  • YEAR BUILT2019
  • NeighborhoodRed Bank
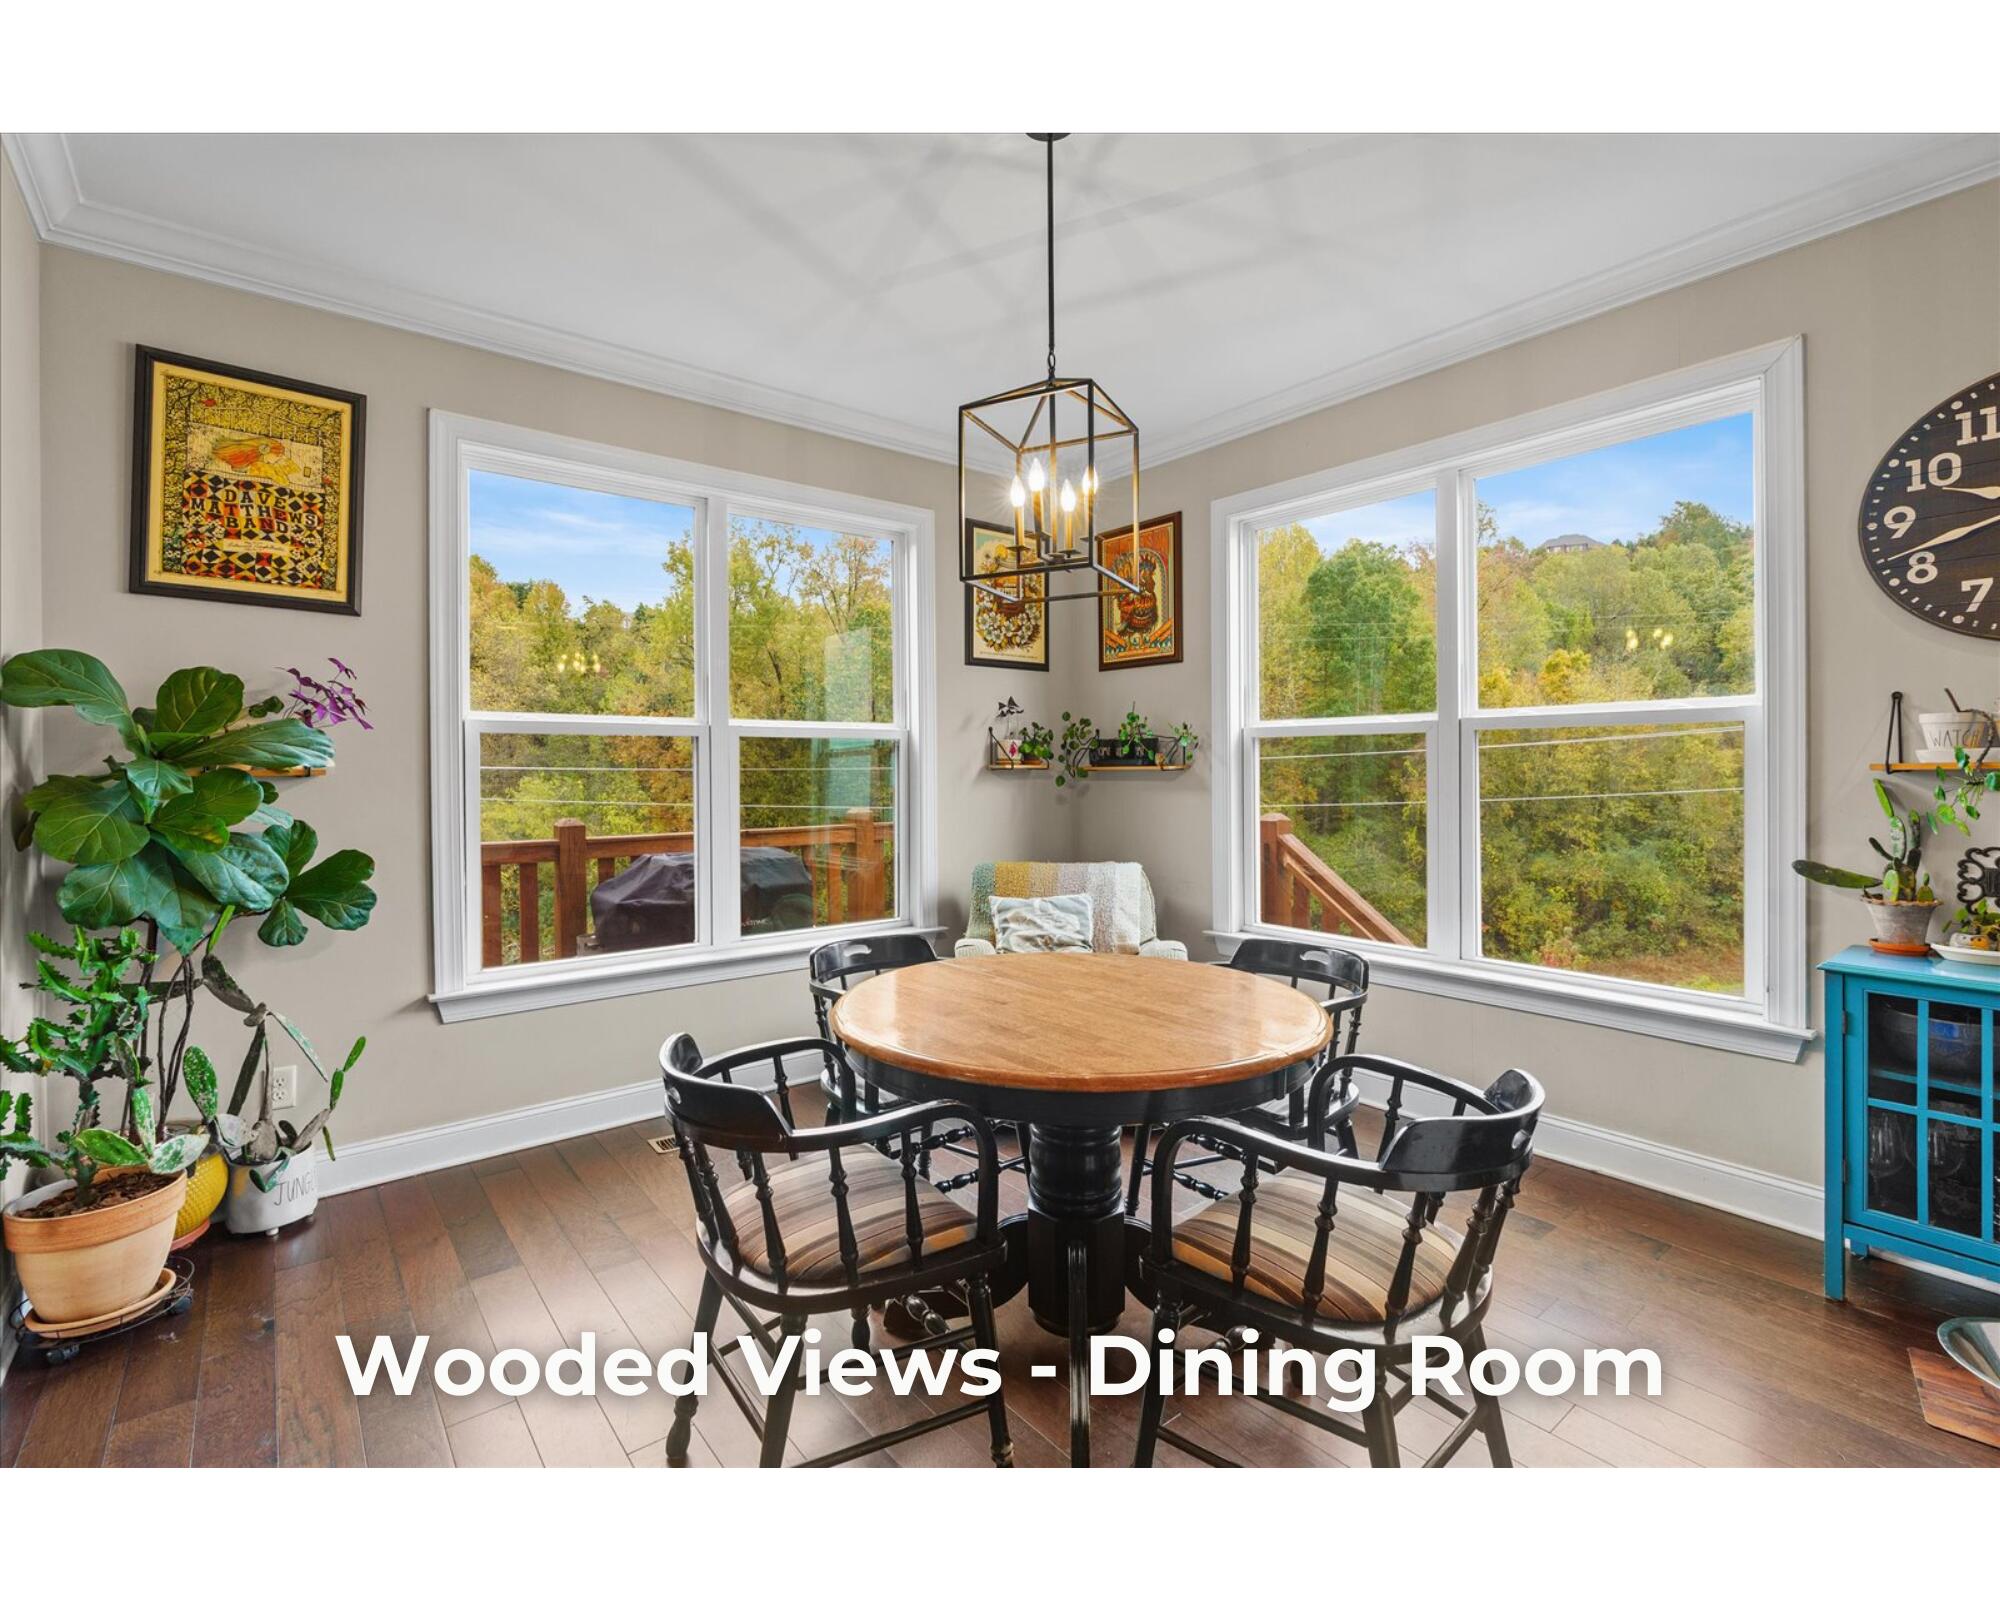
  • View DescriptionTrees/Woods
  • Elementary SchoolRed Bank Elementary
  • Middle SchoolRed Bank Middle
  • High SchoolRed Bank High School

Exterior

  • STORIES2
  • Garage Space2.0
  • water SourcePublic
  • utilitiesCable Available, Electricity Connected, Natural Gas Available, Phone Available, Sewer Connected, Water Connected, Underground Utilities
  • roofShingle
  • lot featuresBack Yard, Cul-De-Sac, Front Yard, Level, Paved, Views
  • parkingConcrete, Driveway, Garage, Garage Door Opener, On Street, Paved
  • HEAT TYPECentral
  • AIR CONDITIONINGCentral Air
  • sewerPublic Sewer
  • SubstructureBlock
  • Disability FeaturesAccessible Bedroom, Accessible Common Area, Accessible Full Bath
  • HOA AmenitiesOther
  • other exterior FeaturesRain Gutters

Financial

  • Sales Price$515,000
  • Real Estate Tax $4,176/yr
  • HOA $500/yr

Work With Us

At The Gideon Group™, we believe great agents are built through strong leadership, proven systems, and a supportive team culture. If you’re looking to grow your real estate career in Tennessee with accountability, collaboration, and opportunity, you’ll feel right at home here.

Follow Us on Instagram